Service
Roof replacement
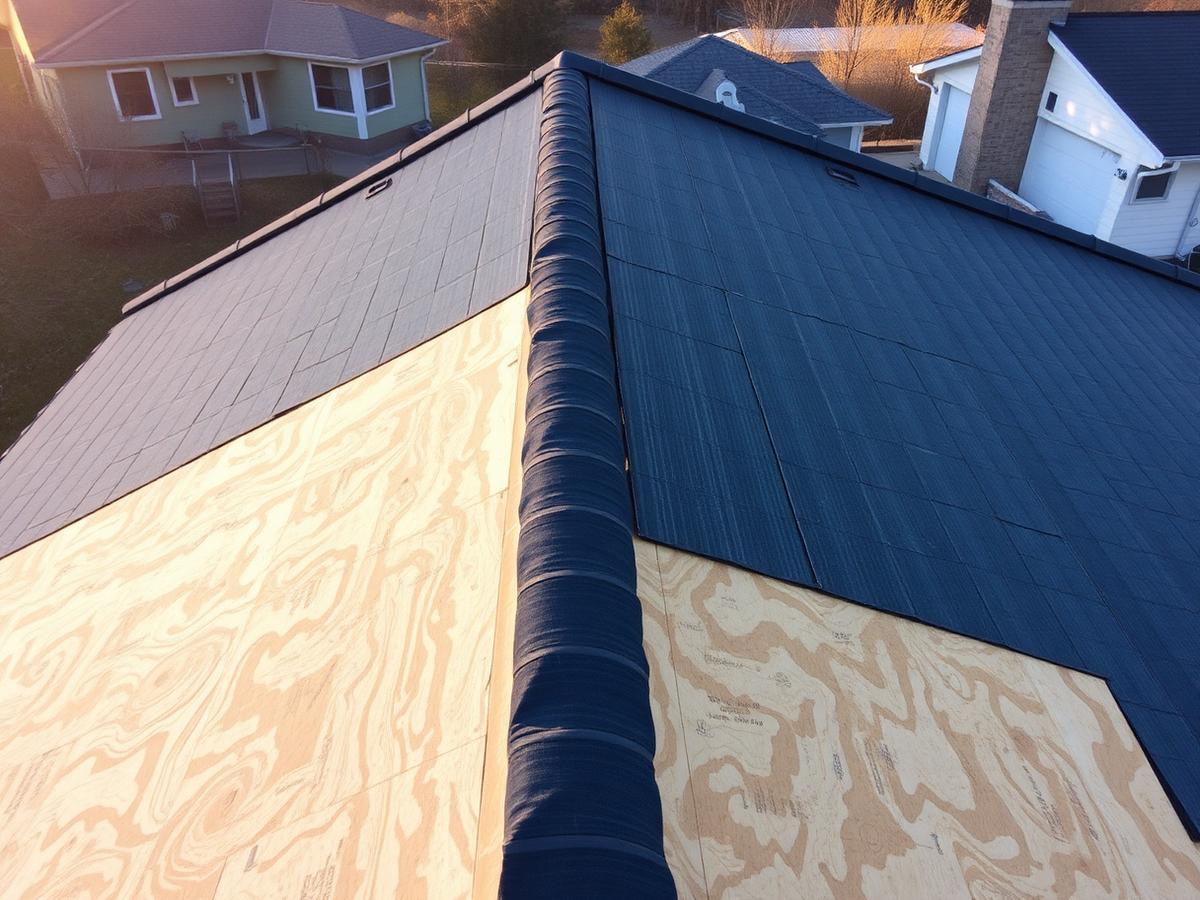
A replacement is not a new surface on an old roof. It is a rebuild of the whole assembly — deck, fastening, underlayment, edge metal, penetrations, and covering — in the order water expects to find them.
Design concept imagery
Assembly thinking
The covering is the last layer, not the whole roof
Homeowners compare tile against metal against shingle. The parts that decide how a roof behaves sit underneath all three.
Under the visible covering there is a deck, a fastening schedule that ties that deck to the framing, an underlayment that is the real water barrier, and metal at every edge and interruption. A replacement is the one opportunity to see and correct all of that at once. Skipping the inspection step to save a day is how a new-looking roof inherits an old roof's problems.
Slope drives most of the technical decisions. Steeper planes shed water quickly and suit lapped coverings; low-slope areas hold water long enough that they need membrane systems with sealed seams and carefully planned drainage. Many Miami homes have both on the same building, and the transition between them deserves as much attention as either field area.
Because replacement is permitted, inspected work in Miami-Dade, the paperwork sequence is part of the schedule rather than an afterthought. A scope should say which inspections are expected and at what stage work pauses for them.
Deck unknowns are normal
No performance promises here
Assembly layers
What a replacement rebuilds, bottom to top
| Layer | Why it matters |
|---|---|
| Framing and sheathing | The structural base. Soft, delaminated, or previously water-damaged sheathing is replaced back to sound framing before anything is laid over it. |
| Deck fastening | How the deck is attached to framing governs how uplift loads travel into the structure. It is only accessible during a tear-off. |
| Underlayment | The actual water barrier once wind pushes rain past the covering. Type, lap direction, and attachment matter more than brand. |
| Edge and eave metal | Directs water off the roof rather than behind fascia, and gives the covering a defined, secured starting line. |
| Valley and wall metal | Carries concentrated water out of interior corners and away from wall junctions, which are the highest-volume paths on most roofs. |
| Penetration details | Each pipe, vent, and curb gets a collar or flashing lapped under upper courses so nothing depends on sealant alone. |
| Ventilation | Intake and exhaust balance affects attic heat and moisture, which in turn affects deck and covering condition over time. |
| Covering | Tile, metal, shingle, or membrane — selected for the slope and the structure supporting it, then fastened to a defined pattern. |
Comparing systems
Covering families, honestly summarised
General characteristics only. Suitability depends on slope, structure, exposure, and any association rules on your property.
| System | General characteristics | Worth considering |
|---|---|---|
| Concrete or clay tile | Heavy, long-established in South Florida, individual pieces replaceable. | Structure must carry the weight; underlayment beneath does the waterproofing work. |
| Metal panel | Lightweight, sheds water quickly, fewer field seams on simple roof shapes. | Detailing at penetrations and terminations is where quality shows; expansion movement must be allowed for. |
| Asphalt shingle | Lower material cost, widely available, straightforward repairs. | Highly dependent on fastening pattern and edge detail in high-wind exposure. |
| Low-slope membrane | Continuous sheet or fluid-applied surface with sealed seams for shallow planes. | Drainage layout and seam quality carry the system; standing water is the main enemy. |
Gallery
Before / after — illustrative detail pairs
Generated concept visuals of common roof details, each tagged as a concept visual. No past-project photography is published here.
Illustrative concept visuals of common roof details, not photographs of past projects. Owner-supplied project photography can replace these pairs directly.
 Concept visual
Before
 Concept visual
After
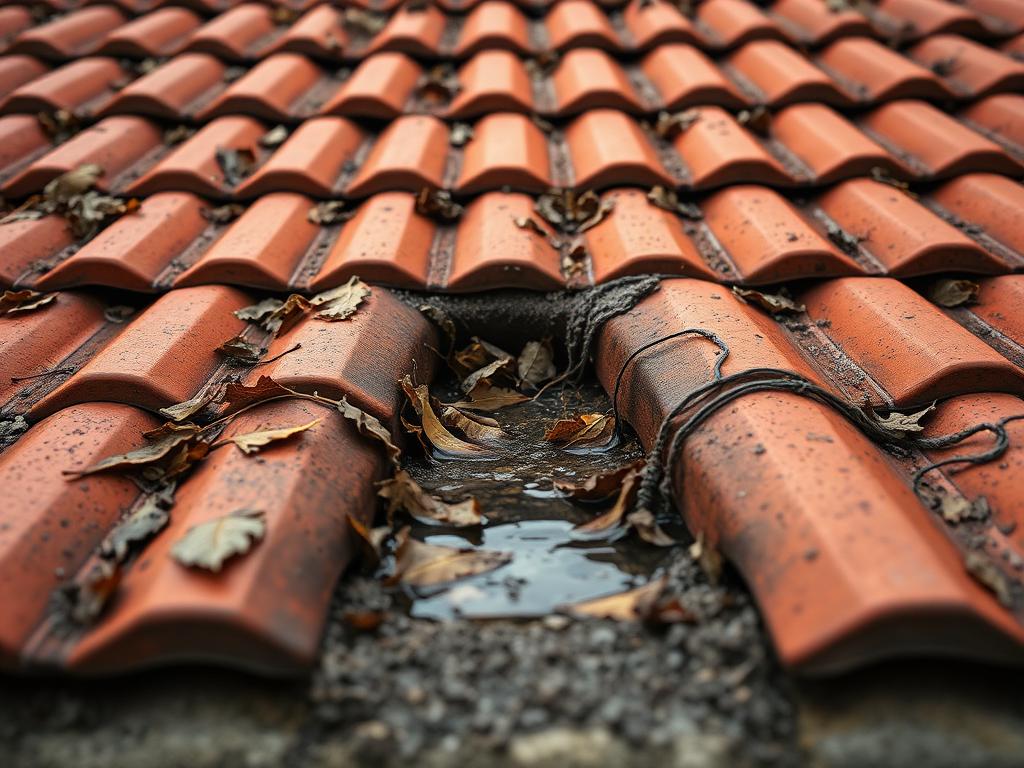
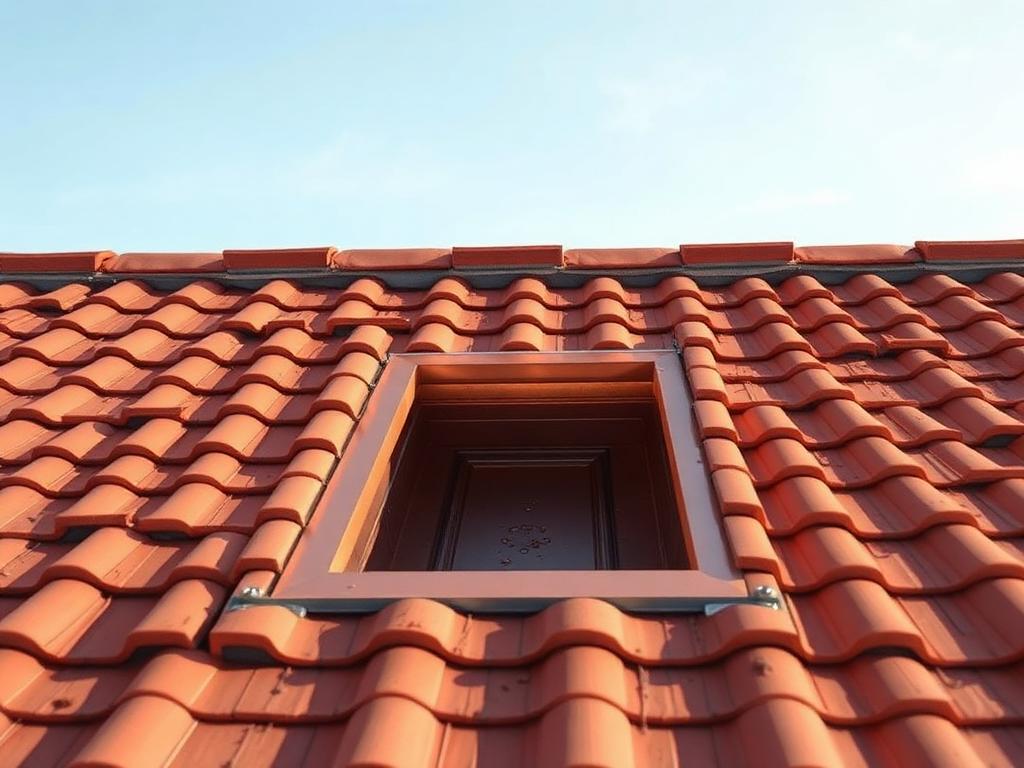
A blocked valley holds water against laps; a clear valley lets it leave the roof.
 Concept visual
Before
 Concept visual
After
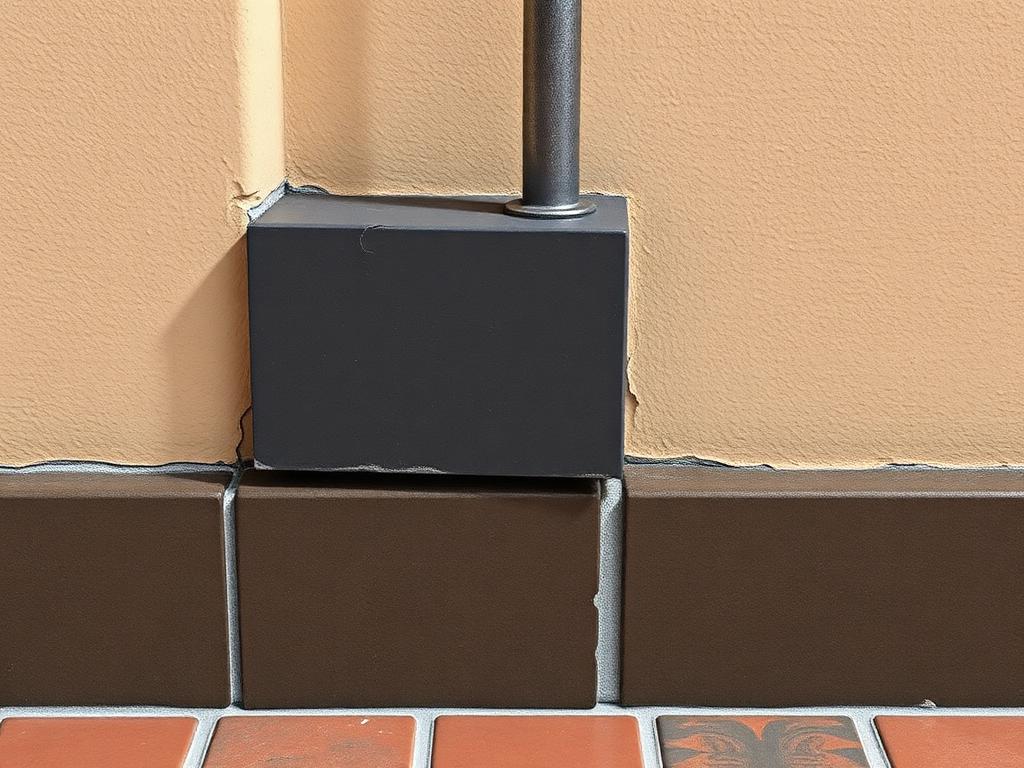
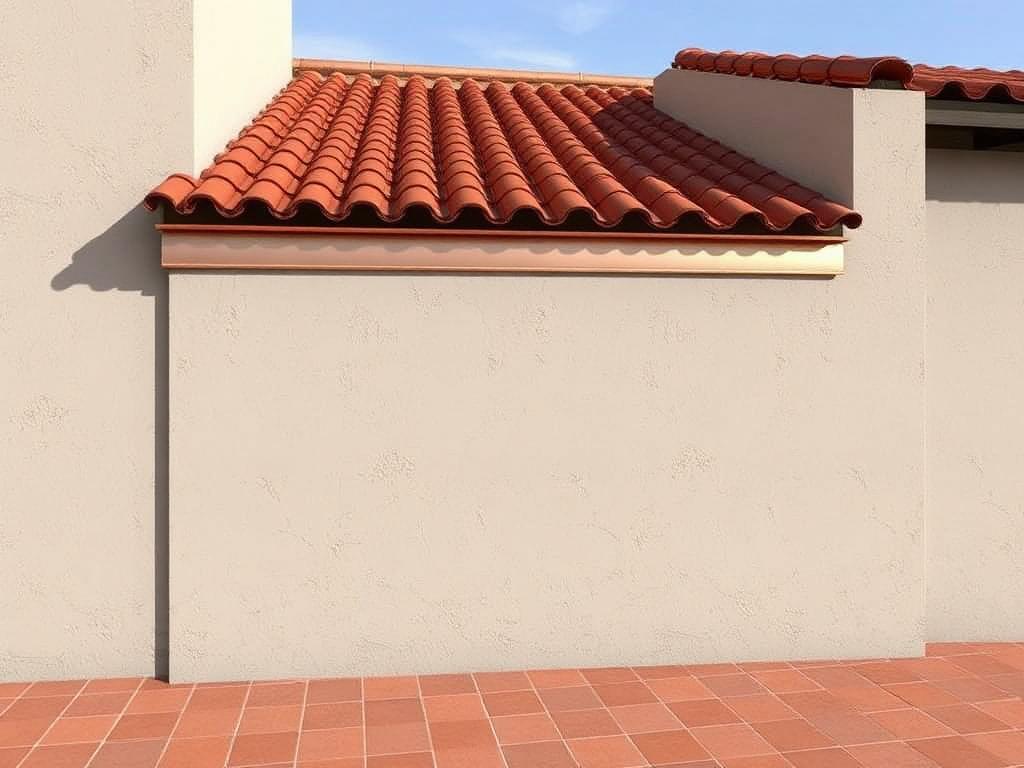
Sealant-dependent junction compared with a rebuilt, correctly lapped metal detail.
 Concept visual
Before
 Concept visual
After
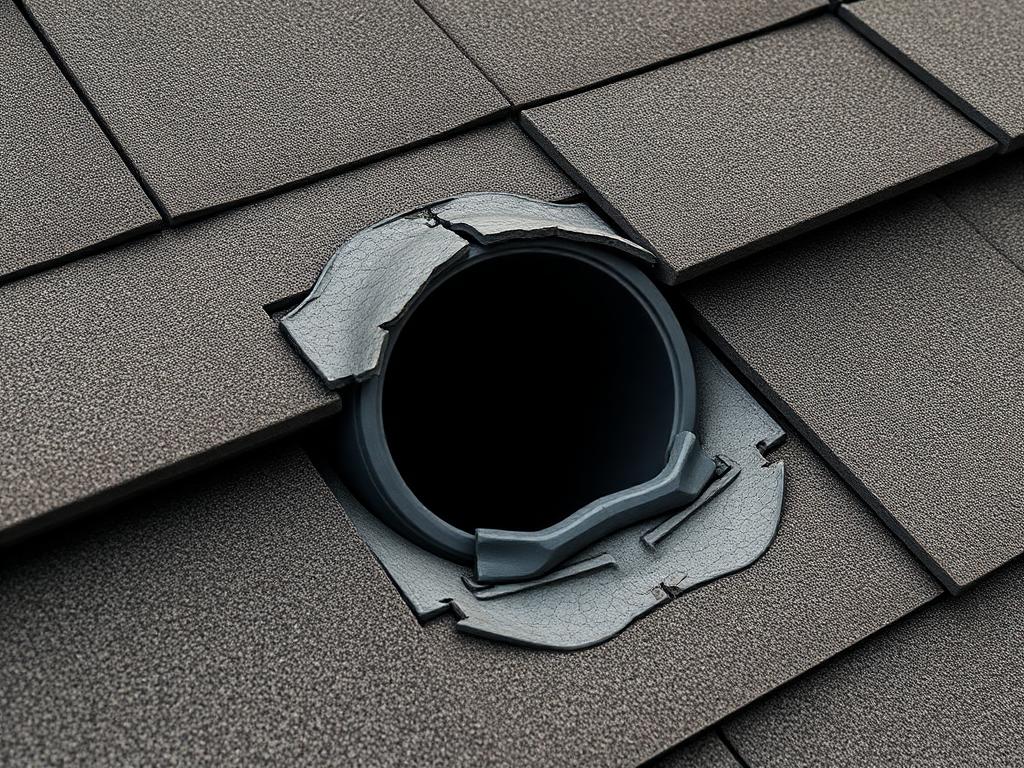
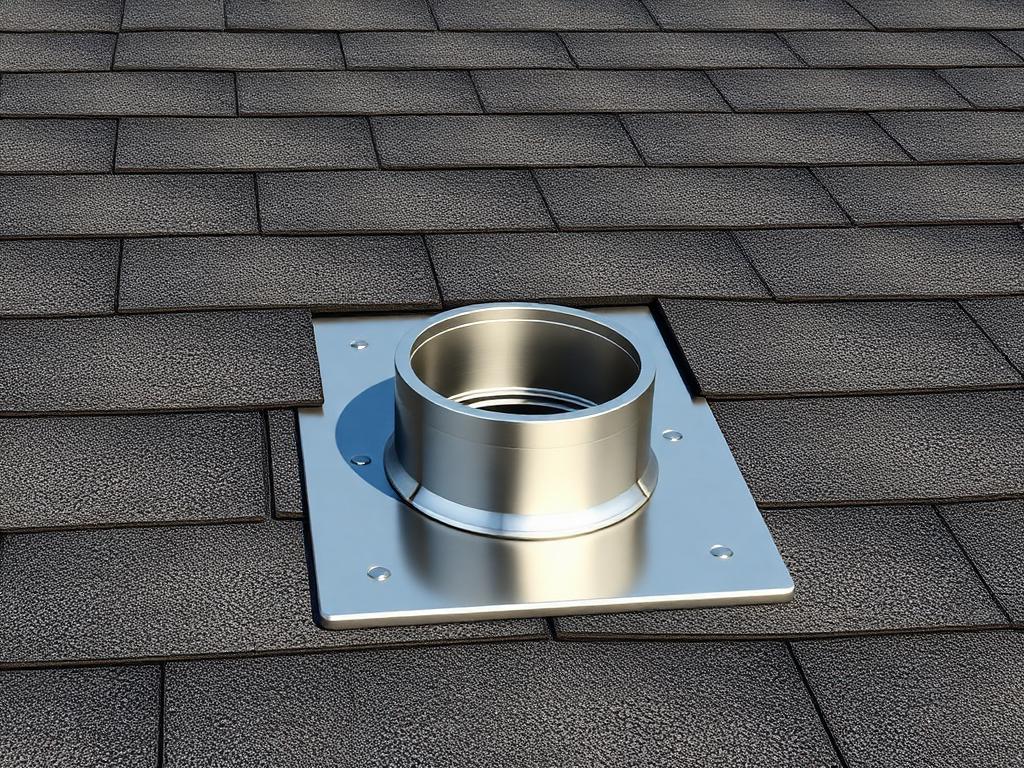
UV-split boots are one of the most common single-point leak sources in South Florida.
 Concept visual
Before
 Concept visual
After
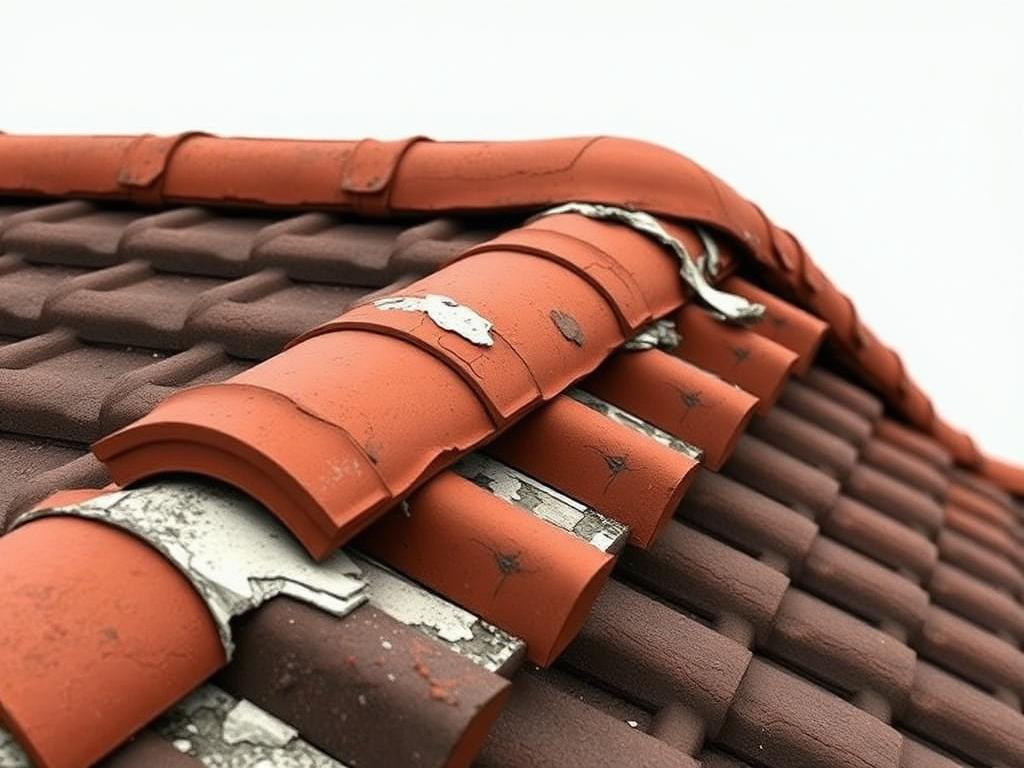
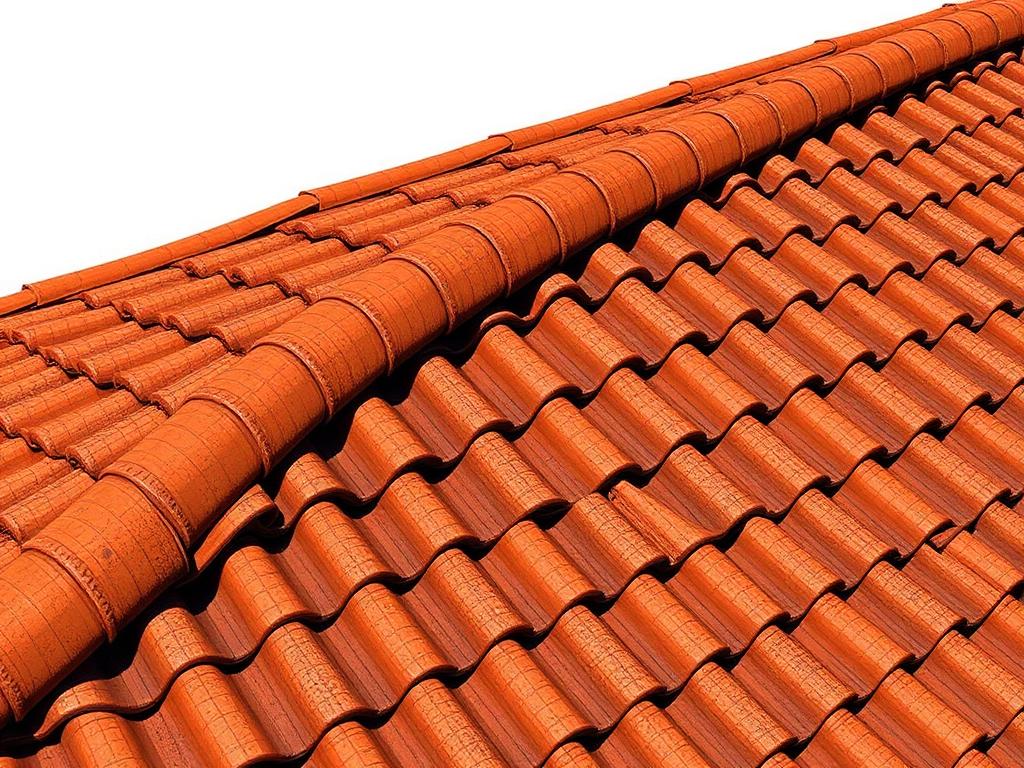
Ridge lines take the most uplift, so loose caps and failed closure show up there first.
 Concept visual
Before
 Concept visual
After
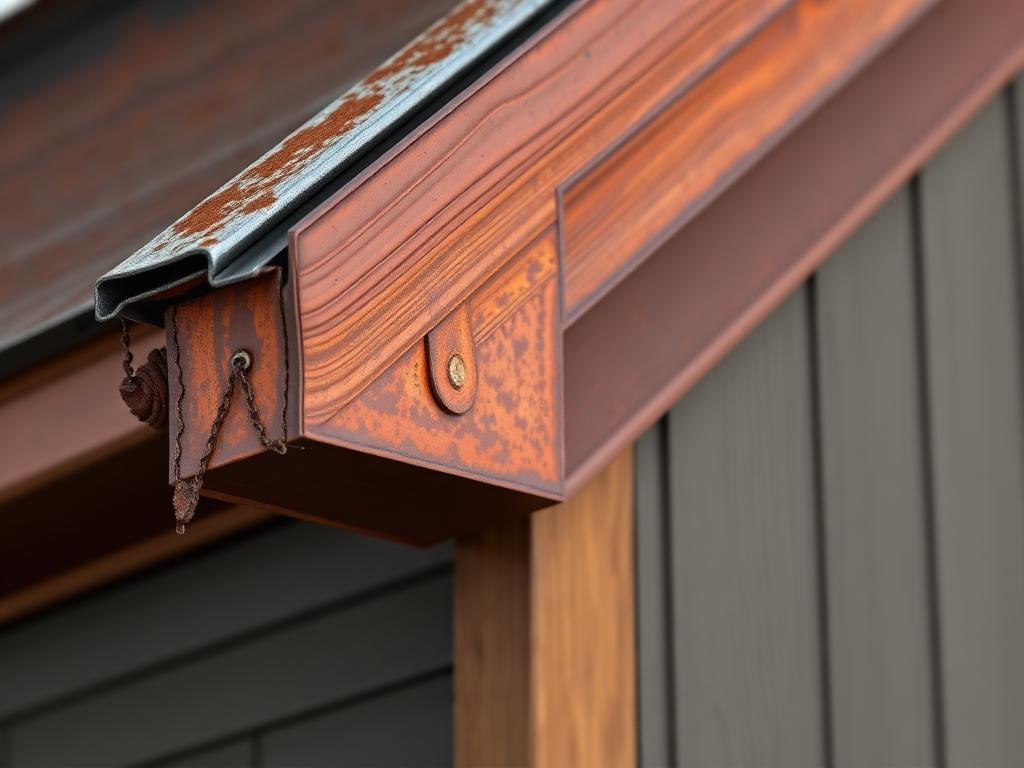
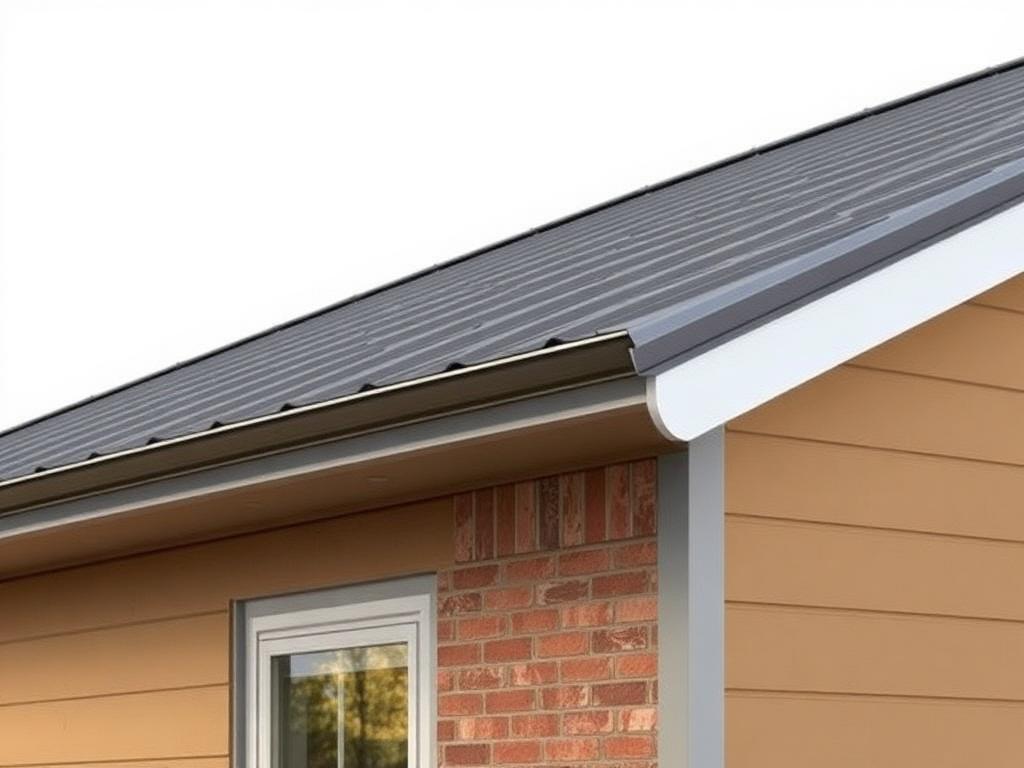
Corroded edge metal lets water track back into fascia instead of leaving the roof.
Questions
Roof replacement FAQ
› What decides when a roof is due rather than repairable?
Age relative to the covering type, the condition of the underlayment, and how widely problems are distributed. One or two failed details on a mid-life roof point to repair. Brittle or torn underlayment showing in several test areas, widespread fastener movement, or repeated leaks in unrelated locations point toward planning a full replacement instead of a rolling repair budget.
› Is the old covering always removed?
Removing down to the deck is what allows the sheathing, fastening, and underlayment to be inspected and rebuilt. Layering new material over old hides exactly the parts that decide how the new roof performs, so a tear-off is the default assumption in any honest replacement scope.
› What might change once the deck is exposed?
Deck condition is the most common source of scope change. Soft or delaminated sheathing, previously repaired areas, or framing that has taken water are only visible after tear-off, which is why a replacement scope should state in advance how additional deck work will be measured and priced rather than pretending it cannot happen.
› Does the covering choice change the rest of the assembly?
Yes. Weight, slope suitability, fastening pattern, and the underlayment that pairs with it all shift between tile, metal, shingle, and low-slope membrane. Choosing a covering is really choosing an assembly, so the comparison should be made system by system rather than by surface appearance.
› How long is a house exposed during the work?
Work is normally sequenced by section so the open area is limited and can be dried in before the end of a working day. Weather forecasts drive that sequencing more than anything else, and a schedule that ignores an incoming rain pattern is a schedule worth questioning.
› What should a replacement scope put in writing?
Tear-off extent, deck inspection and repair method, underlayment type and lap, fastening approach, all edge and penetration metal, ventilation details, debris handling, and the required inspections and permits for the jurisdiction. Anything left verbal tends to become a dispute later.
Planning roof work?
Useful notes to gather first: roof age if known, covering type, where any staining appears, and what weather brings it on. Contact details for this site are still being finalised; until then the assistant answers informational questions only.